The Cartoonist Who Mocked the Madness of Modernism
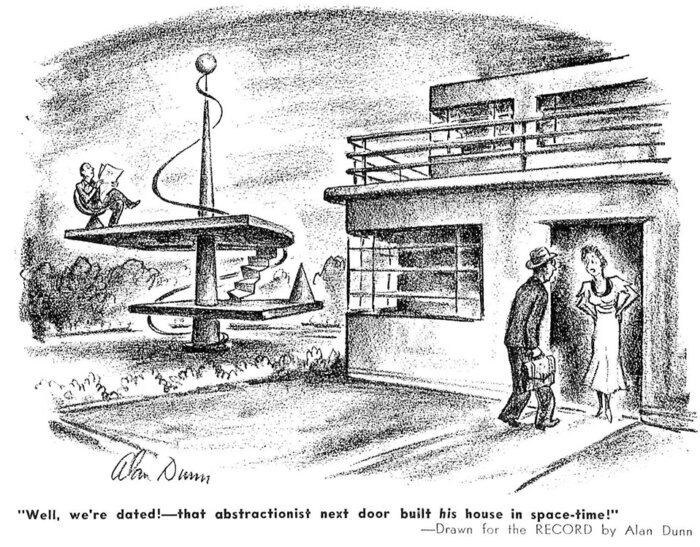
In 1936, Alan Dunn was paid $25 for his first cartoon in Architectural Record. The drawing shows a scene from American suburbia, with two single-family houses side by side. On the right, we see a modern, geometrically abstract abode with large windows set into very slim walls, a flat roof, bright metal parapets, and no traces of decoration. In short, a work of architecture aligned with the new avant-garde style spreading across the country.
But to the left, another house appears — one with much bolder features. It is composed of a post set into the ground on which two bare slabs are wedged, which constitute the entire living space on their own. The elevated living space is reached via steps with a curved handrail that rises from the ground to the top. There are no other pillars, not even walls, a roof, or windows. The house, in its sculptural incompleteness, is an exercise in absolute radicalism. Looking perfectly at ease, its inhabitant reads the paper, lounging on a futuristic chair, seemingly unperturbed by issues of privacy or climate control. This display gets on the nerves of his modernist neighbors, irritated by such extreme modernity.
“Well, we’re dated!” the wife complains to her husband. “That abstractionist next door built his house in space-time.”
It is a typical setup by Dunn, then a mainstay of The New Yorker’s graphic humor, notorious for satirizing the transformations of 20th-century American architecture. Trained at the National Academy of Design and the American Academy in Rome, Dunn was a shrewd visual critic who brilliantly juxtaposed everyday aesthetic banality with surreal disruption. He showed that, rather than a matter of substance, the modernity seeping into Americans’ lives was, above all, a phenomenon of form — a passing fashion soon to be supplanted by new trends and convictions.
This was a theme Dunn played on throughout his career.
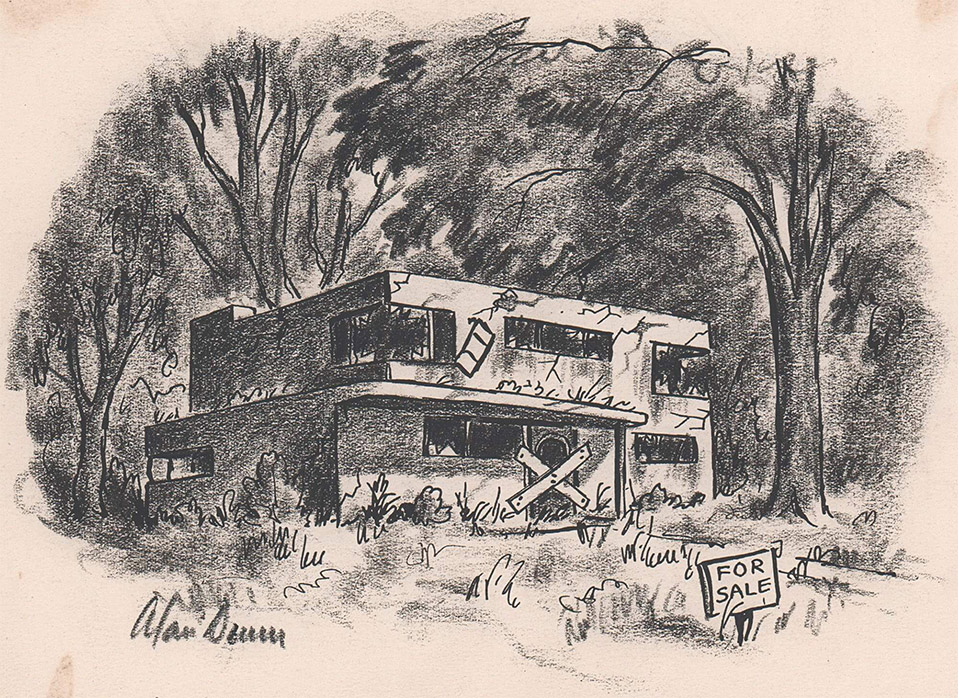
Take one of his earlier drawings in the pages of The New Yorker: In the midst of a forest stands the typical silhouette of a rationalist house made of reinforced concrete, with squared shapes, ribbon windows, and cut-out corners, in the style of architects Walter Gropius, Le Corbusier, and their colleagues. But here, the maximum geometric “modernity” clashes with an antithetical and unsettling situation: The house is shown in a state of total ruin and abandonment, with dangling window frames and a “for sale” sign. We see that modern architecture, despite the proclamations, already belongs to the past.
Despite some initial caution on the part of the editor of Architectural Record, Dunn’s cartoons made him a regular and not-to-be-missed contributor. Just months after his first illustration for the publication, one reader submitted a query:
Where did [Dunn] come from? Why does he pick on the building world so often? Is he an architect with his tongue permanently in his cheek? These, and other questions, are being asked. Maybe he won’t talk, but we’re going to work on him.
Yet Dunn — schooled as a painter in the U.S., Italy, and France, before becoming, for lack of clients, one of the most prolific American cartoonists — clearly did not see his upbringing, professional background, or personal life as being especially notable. “I appreciate your asking me about myself,” he responded in a letter introducing himself to readers, “but I am afraid I will be a disappointment — my life having been so regular as to lack color.”
Throughout his collaboration with Architectural Record and many other periodicals, Dunn tackled several recurring questions surrounding trends in construction, modernist aesthetics, and the real estate industry writ large.
The main setting for these phenomena was, as in the example above, the suburban single-family house — especially around 1943, when debate raged across the country over what the postwar house should look like. At the time, the single-family home was arguably one of the most powerful symbols of American democracy and a central focus of householders’ dreams and needs.
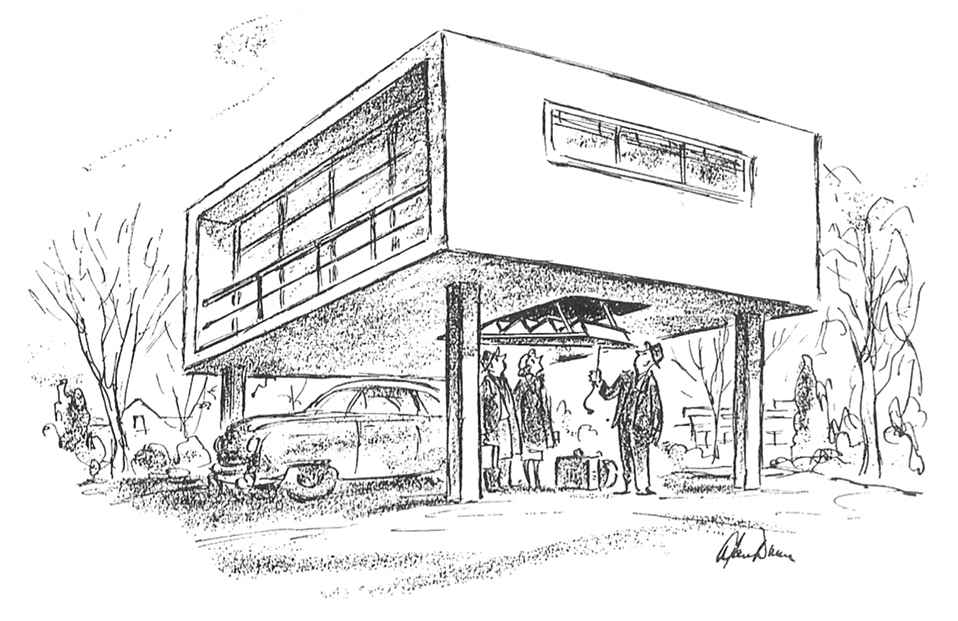
Dunn was a privileged observer of this phenomenon, since he operated simultaneously inside and outside the architectural world. He was extraordinarily effective in identifying, representing, and transforming these developments into parody. In the space of a few centimeters of paper, he recreated small scenes of American life, which, in a few strokes, were able to reveal — often in a way that is more direct and effective than many critical texts — the obsessions, the stereotyped and repetitive formulas, as well as the manias and contradictions of the era’s architecture.
In many of his works, Dunn appears to critique the public’s blind faith in technological progress. For example, one of his most popular pieces pokes fun at the research craze around new materials for prefabricated buildings: We are in the American countryside, struck by a hurricane, where the trees bend in the strong winds. While the traditional balloon-frame houses in the background seem to have no problems, the building in the foreground is suddenly uprooted from its flimsy foundations and flies through the air like a toy. It is a prefab house, square, built with avant-garde materials that are very modern but fragile. Looking out the window and realizing the danger of his plight, the homeowner shouts to his wife: “There’s one thing I don’t like about these magnesium houses, my dear.” In another situation, the house is made of “phenol-plastic cellulose, and soy beans.”
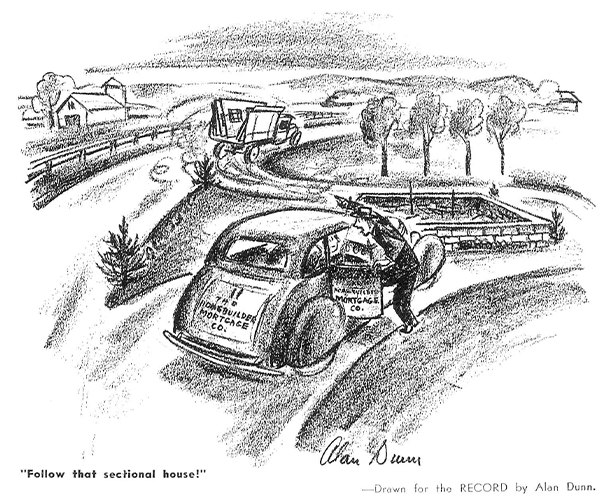
In other cartoons of Dunn’s, the specifics of construction give way to wider observation of the social and economic panorama of American real estate. “Follow that sectional house,” says an employee of the Homebuilder Mortgage Co. to his driver, watching a house speeding away in pieces on a truck. With its light-hearted tone, the drawing actually touched on much deeper themes of the American culture of living — and its economics — which were highly timely, starting with the system of credit on which most of the building market was based.
But beyond this economic and social context, the parody of a fleeing house aptly conveyed the ephemeral character of American modern architecture, as suggested above by the image of a house uprooted by a storm. Too much lightness did not seem appropriate for certain types of buildings, which were expected to express solidity and security instead.
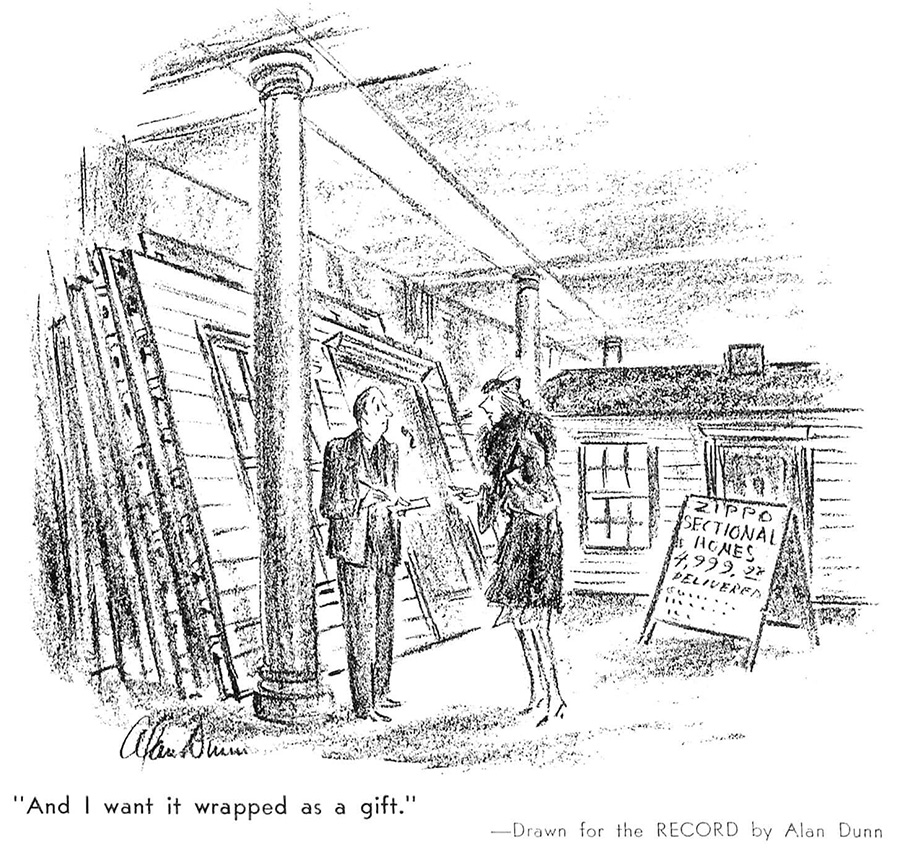
In another scene, a couple hunting for a low-priced house finally finds a special sale. The reason is simple: “It’s haunted,” the dealer explains, pointing to a series of panels leaning against the walls of a building supply store. The surreal character of such a statement creates a short circuit between the implicit rationality of prefabricated construction and the irrational cliché of a house infested by spirits.
After World War II, the peacetime conversion of military technology (and its leftovers) led to the proliferation of experiments with prefabrication. This was driven largely by the urgent need to provide shelter for those in need, such as veterans.
One notable case is the so-called Quonset Hut, a prefabricated housing module developed for military use in previous years and later converted for civilian use. The strange dwelling was launched at the start of the 1940s, when the U.S. Army realized it would need a transportable shelter, easy to assemble and knock down, adaptable to any context. During the war, the hut was manufactured in about 170,000 units and shipped to various parts of the world. But its life continued after the conflict, as a quick fix for the postwar housing shortage. Suddenly, from coast to coast, America was dotted with small settlements made of prefabricated barracks.
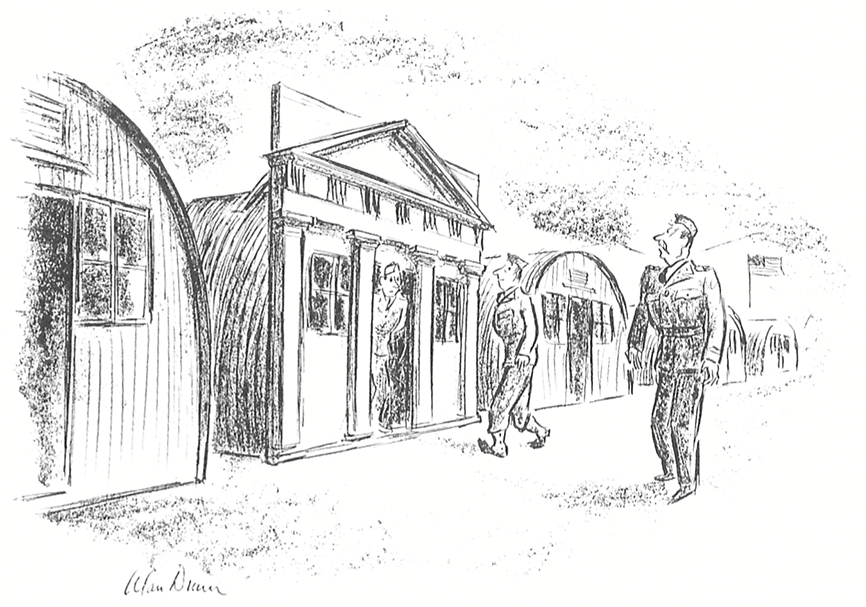
The Stran-Steel Corporation — which by 1943 was already thinking about how to convert the business after the war’s end — launched a media campaign to demonstrate how these “tin cans” could be reutilized in peacetime. “There’s just no limit to how handsome a Quonset can be!” one of its posters claimed, showing shiny new Quonsets utilized as auto showrooms, stores, schools, theaters, resorts, student housing, and first homes for young American couples. Quonset specimens also began to appear in décor and architecture magazines, with various recommendations: The magazine House Beautiful, for example, illustrated the possibility of disguising its industrial character with a brick fireplace inside and a porch outside.
Some signature hut projects even became famous, such as the Quonset House and Studio, designed by architect Pierre Chareau for the artist Robert Motherwell on Long Island, New York (1946), and the many variations on the theme developed by architect Bruce Goff, including the Ruth Ford House in Aurora, Illinois.
The words penned by painter Ruth Van Sickle Ford to Bruce Goff, however, eloquently criticize its use: “I am sorry I feel as I do about quansit [sic] huts, but too I feel they are not your design. They were something conceived for war time living and gives [sic] me this same feeling as a prefabricated house does … I have a terrible aversion to that half tubular shape which is like a half piece of pipe chopped off in convenient lengths.”
Such opinions were rather common in America towards the end of the 1940s. Although its ubiquity had led to its shift from a military symbol to a popular icon of the postwar era, the Quonset Hut was too different from traditional residential models to be considered “a house.” It remained something more akin to a metal camping tent or a temporary emergency shelter.
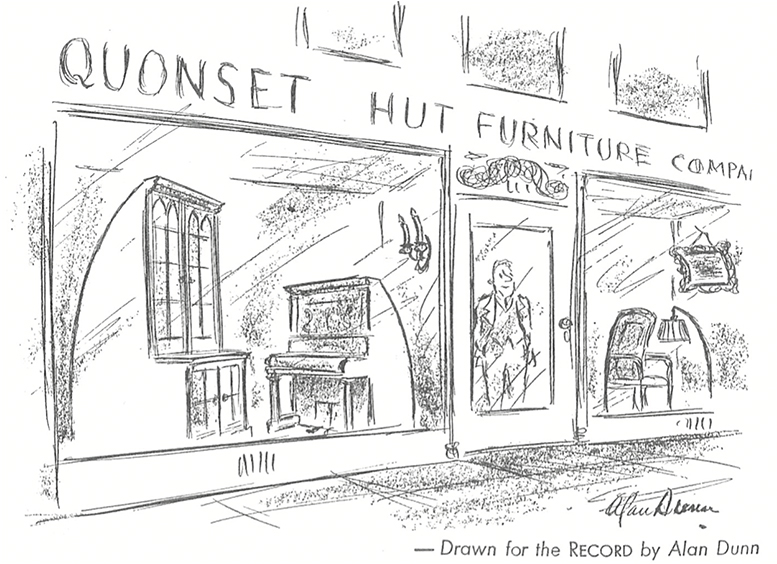
This gap — architectural but above all sociological — was widely felt, especially by Dunn. In one of his 1946 cartoons, a housewife is seen attempting to hang a painting on the curved wall of her housing module. Her expression is one of discouragement; another painting lies on the floor, together with nails and hooks that clearly cannot solve the problem. In another cartoon, Dunn depicts a hypothetical “Quonset Hut Furniture Company” store, where the windows display pseudo-Chippendale furniture adapted for curved walls.
In the years to come, Dunn’s cartoons would chronicle the gradual spread of the International Style’s modern forms. By middle age, he had become a perceptive observer of the shift, especially of its contrast with an earlier built world that still reflected some compromise between the methods of modernity and the sentiments of the past.
In its place emerged a new architectural vision — technical, aesthetic, and increasingly detached from tradition — racing, tragically and comically, toward the future. Thankfully, Dunn’s subtle humor gave shape to the incomprehension, nostalgia, astonishment, and rage such changes could provoke, and in doing so, perhaps even eased the transition.
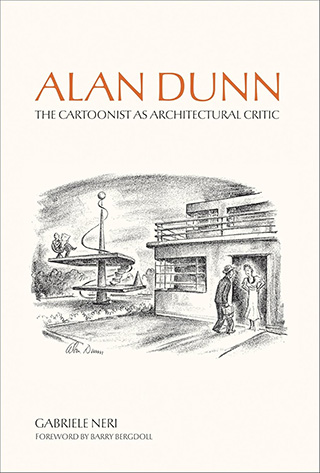
Gabriele Neri is Associate Professor of Architectural History at the Politecnico di Torino, Italy. He was a Weinberg Fellow at the Italian Academy for Advanced Studies in America at Columbia University in New York, and teaches at the Accademia di architettura in Mendrisio, Switzerland. He is the author of “Alan Dunn,” from which this article is adapted.